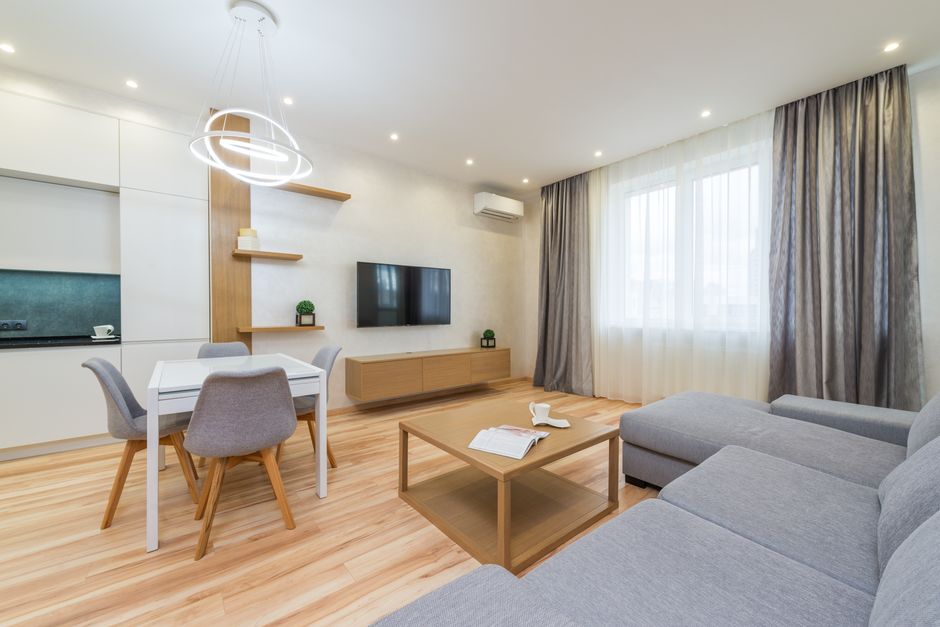
Residential concept
The Aarohi Mehta Residence
A quiet home concept shaped with soft furnishings, natural textures, and a lighter visual rhythm for daily living.
Projects
A closer look at interior work shaped through spatial planning, material selection, and styling.

Interior planning, material choices, and styling direction across residential and workspace concepts.
Each concept leans into a different spatial need while keeping the same calm, considered approach to light, materials, and layout.
Residential concept
A quiet home concept shaped with soft furnishings, natural textures, and a lighter visual rhythm for daily living.

Workspace concept
An office interior concept combining collaborative zones, greenery, ergonomic furniture, and brighter daylight.

Apartment concept
A compact redesign focused on multifunctional furniture, improved storage, and making limited space work harder.
Working method
Spatial planning, material selection, and styling decisions work together to give each concept a clearer mood and a more useful layout.
The result is a design direction that can feel calm, practical, or open depending on what the space needs most.

For enquiries
Share what you have in mind, and include any room, reference, or mood you want to explore.